Papparoti (Intercity Mall Fit-Out) — F&B Interior Fit-Out
Project Gallery
Project Overview & Scope of Work
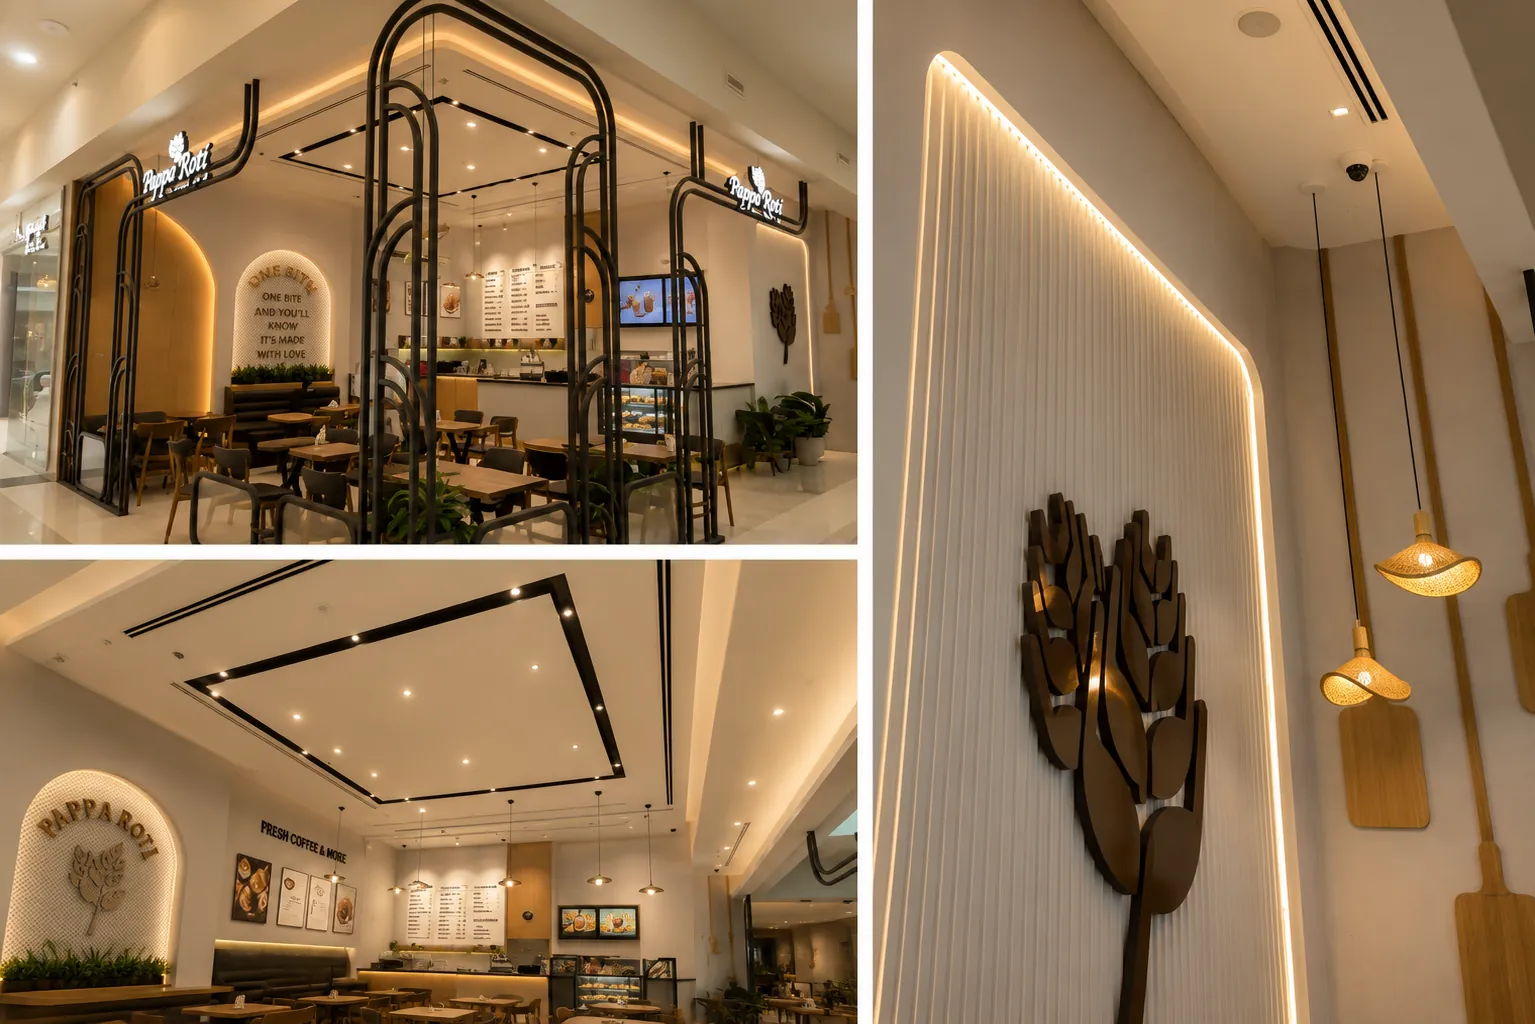
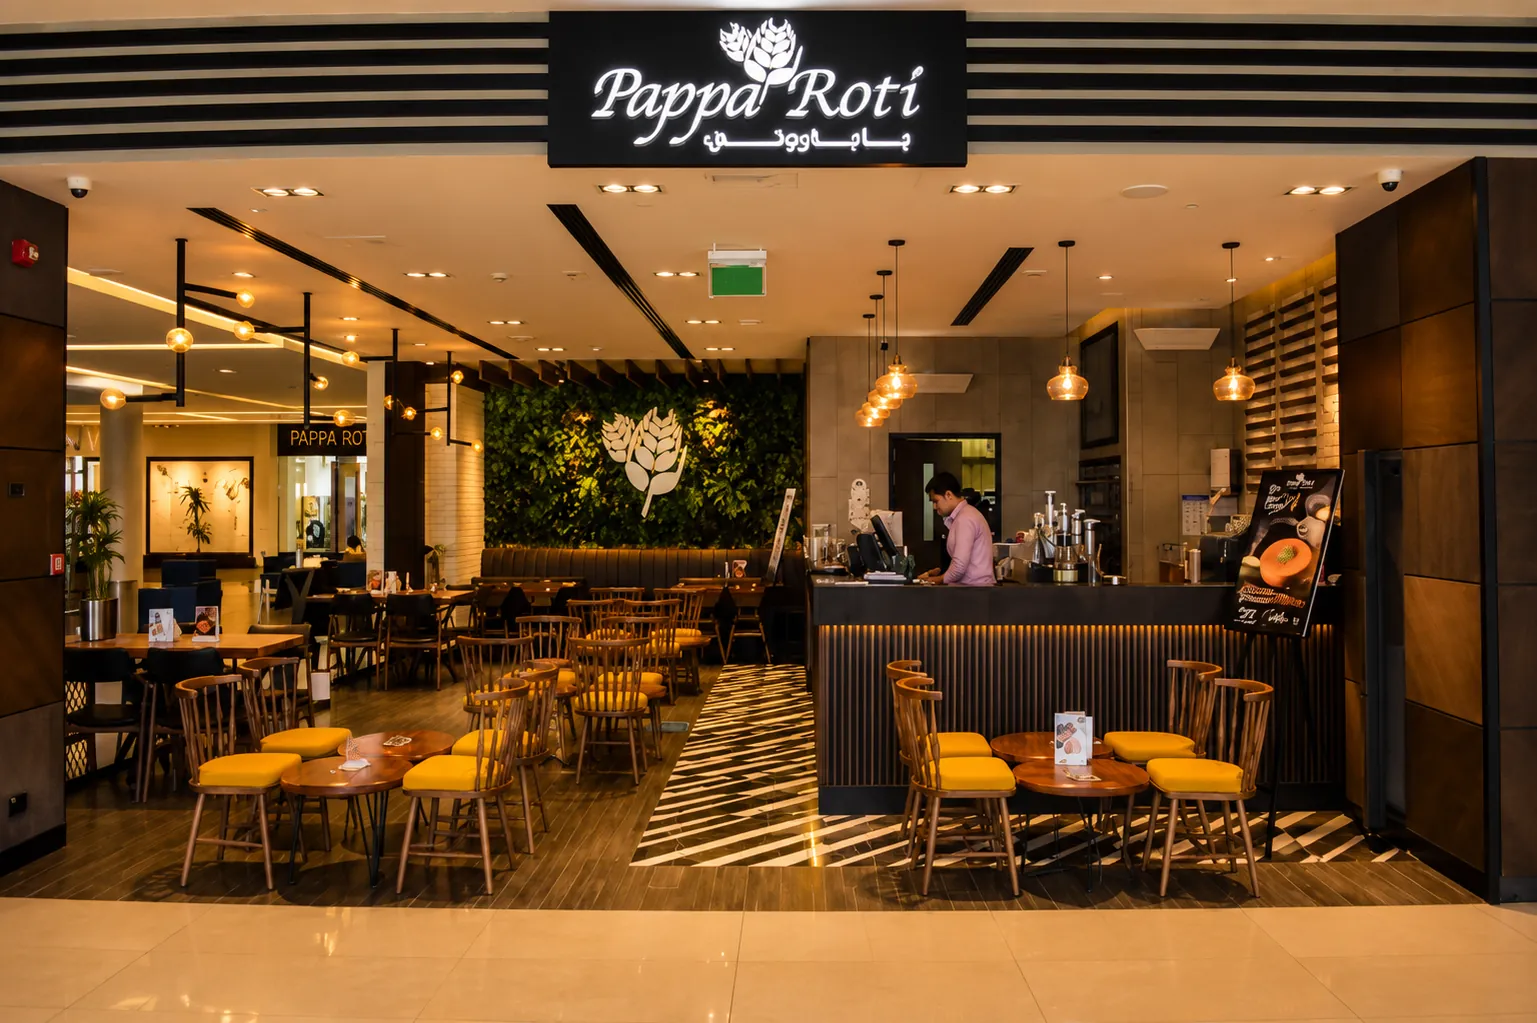
Zarco Star Building Contracting L.L.C was commissioned to deliver a complete turnkey interior fit-out for Papparoti’s cafe location at Intercity Mall. The project required transforming an empty commercial shell into an inviting, high-throughput food and beverage environment featuring intricate decorative ceilings, custom joinery counters, commercial kitchen MEP systems, and heavy-duty porcelain floor tiling.
Complex Ceiling Profiling & Night-Shift Execution
The brand’s signature visual identity features layered, organic ceiling curves integrated with warm architectural downlighting. Mall management mandated that all noisy structural drilling and demolition take place exclusively during nighttime curfews. Our technicians mobilized nightly, framing complex multi-level drywall bulkheads and installing fire-retardant gypsum boards with tight joint tolerances.
Commercial Kitchen MEP Integration & Food Safety Compliance
Operating an F&B outlet requires specialized MEP installations compliant with Dubai Municipality Food Safety and Civil Defence codes. Zarco Star Building Contracting L.L.C installed stainless steel grease trap connections, high-temperature kitchen exhaust ductwork, dedicated wash sinks with backflow preventers, and specialized three-phase commercial circuits for espresso machines and baking ovens.
Delivery Results & Handover
The restaurant was completed, tested, and commissioned within the contract timeframe. All authority inspections—including food safety, drainage, and emergency systems—passed on the initial assessment. The finished cafe showcases refined craftsmanship, providing an inviting retail experience for customers.
Have a similar project in mind?
Let our technical experts bring your vision to life with precision and reliability.
Discuss Your Project