Norwegian Seamens Church (Renovation & Humidity Control) — Renovation & Climate Engineering
Project Gallery
Project Overview & Historical Context
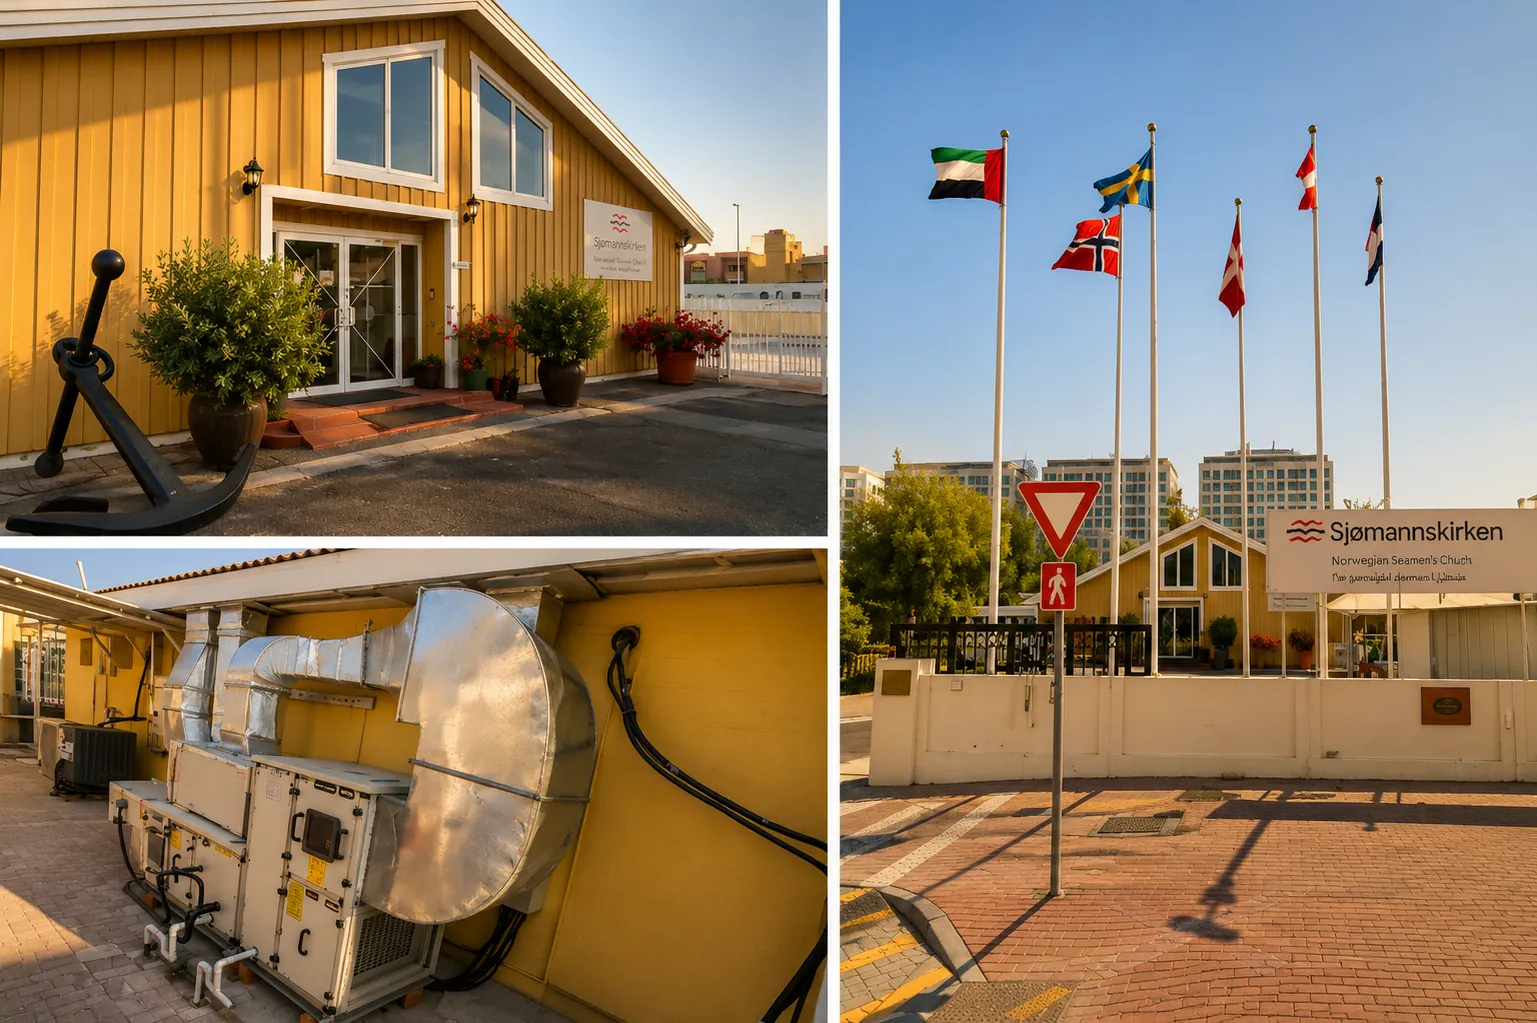
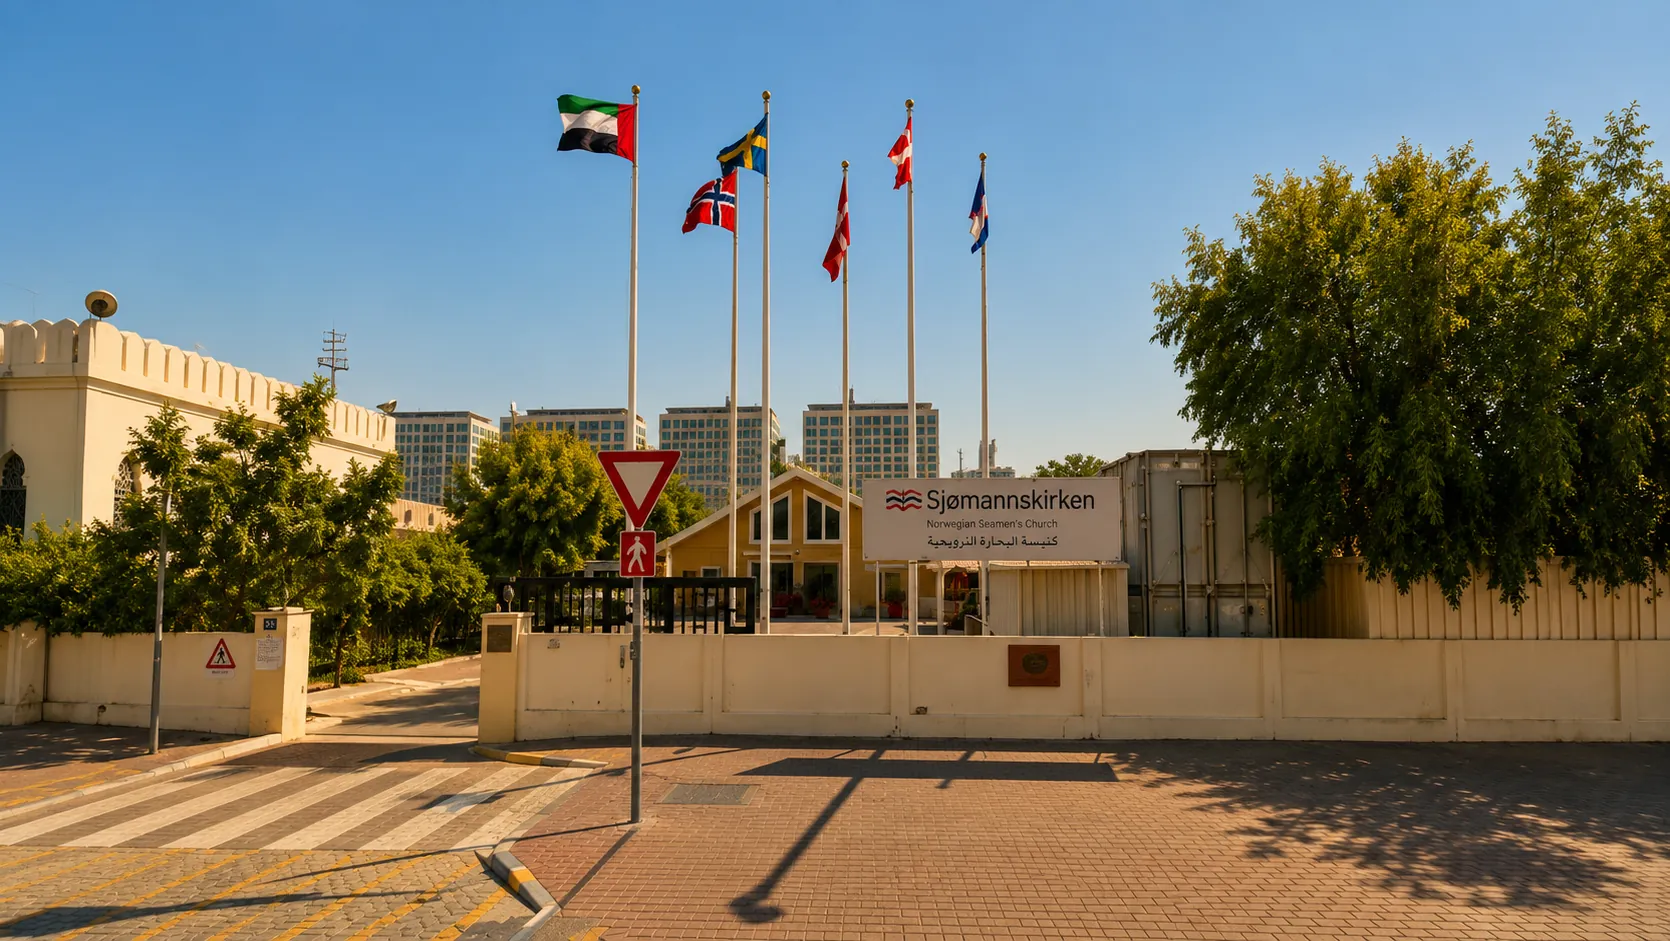
The Norwegian Seamen’s Church in Dubai features authentic Scandinavian architecture, characterized by steep pitched roofs, gabled ceilings, and structural timber joinery—design elements rarely encountered in Gulf construction. Over time, extreme external heat and Gulf humidity caused severe condensation within the unconditioned roof attic, producing moisture infiltration, damp odors, and timber degradation. Zarco Star Building Contracting L.L.C was contracted to execute a comprehensive building physics renovation under an intensive two-month deadline.
Diagnostic Building Physics & DER Mechanical System
Our engineers conducted thermal imaging and moisture psychrometric assessments, determining that hot ambient air was bypassing standard insulation barriers. To resolve this permanently, we designed and installed a dedicated Dehumidification & Energy Recovery (DER) ventilation system. Positioning this massive commercial mechanical unit into the restricted roof space required custom steel rigging, careful structural weight distribution, and complete electrical re-routing.
Thermal Envelope Re-Engineering & Heritage Joinery Preservation
The interior ceilings were dismantled without damaging the original Scandinavian pine paneling. Our team installed a dual-layer thermal barrier comprising high-density polyisocyanurate (PIR) insulation boards sealed with vapor barriers and fire-rated moisture-resistant gypsum boards. All heritage wooden cabinetry and fixtures were cataloged, refinished in our joinery workshop, and reinstalled with original mounting configurations.
Delivery Results & Handover
Delivered precisely on schedule, the renovation eliminated all humidity buildup, reduced HVAC energy loads by over 30%, and restored healthy indoor air quality. The church leadership celebrated the project as an outstanding technical success that preserved the cultural heritage of the building while implementing state-of-the-art building science.
Have a similar project in mind?
Let our technical experts bring your vision to life with precision and reliability.
Discuss Your Project