GRAFF Project
Project Gallery
Project Overview
Situated in the prestigious cultural district of Saadiyat, Abu Dhabi, the GRAFF project demanded the highest standards of precision and architectural integrity. ZARCO Star was tasked with delivering complex hoarding, structural drywall installations, and intricate ceiling grid systems within an active, high-end retail environment. The expansive atrium setting and skylight integration required rigorous safety protocols and flawless execution to meet the client’s uncompromising expectations for luxury.
High-Level MEP & Ceiling Grid Integration
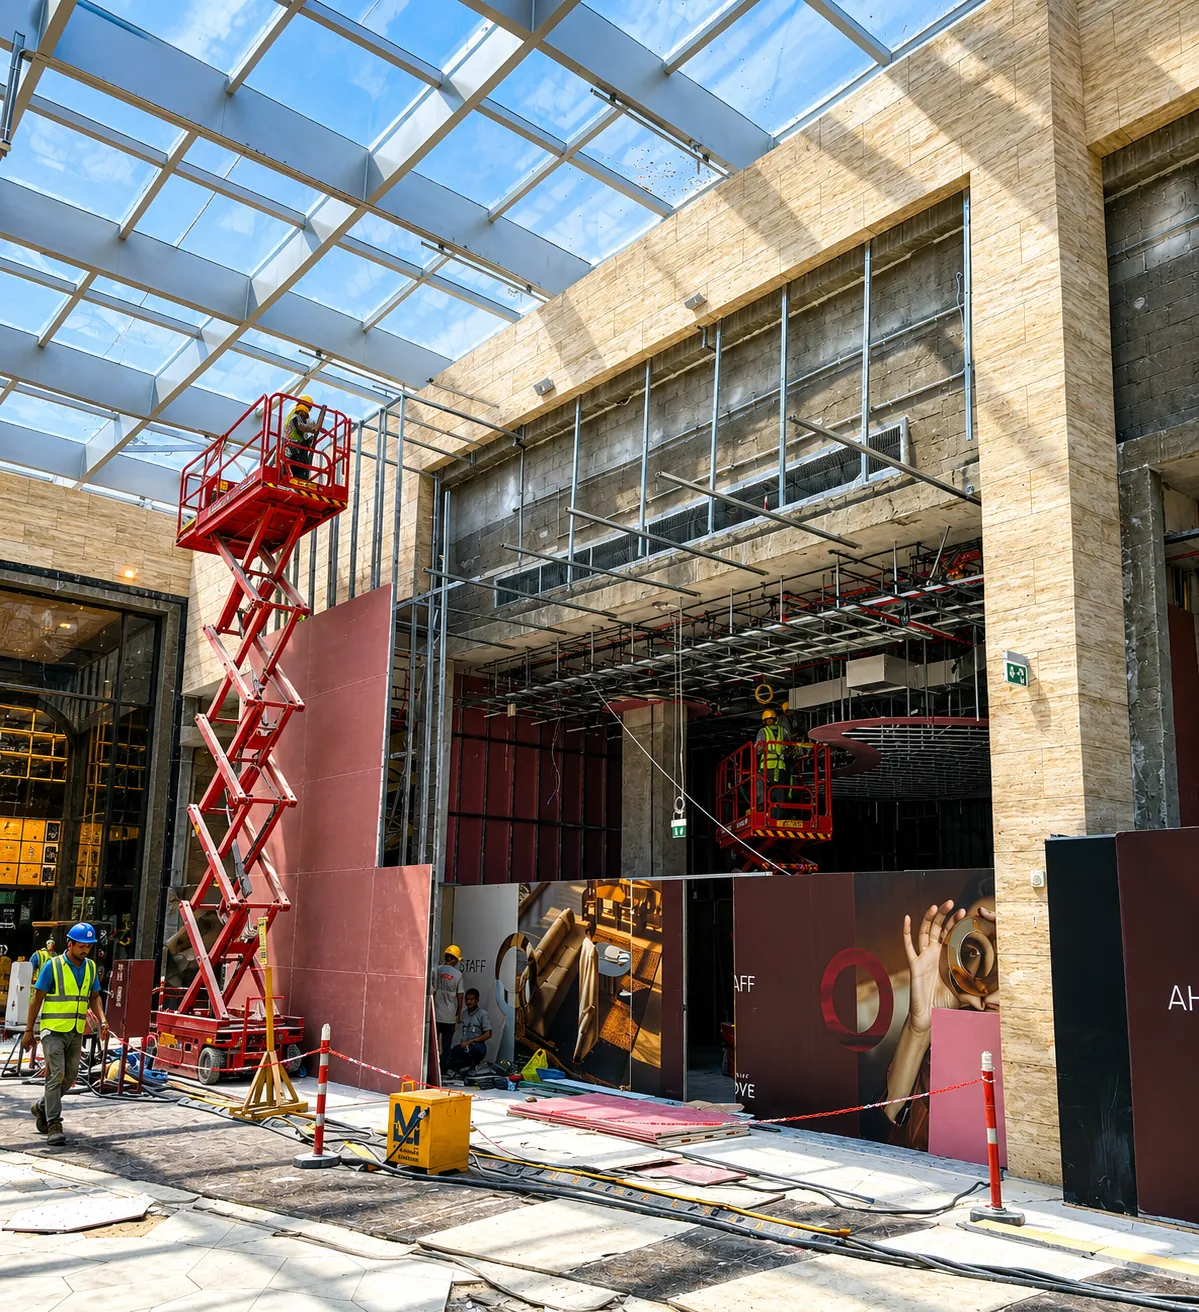
One of the primary challenges was the installation of sophisticated, suspended bulkhead framing and ceiling grids at significant heights. Utilizing multiple scissor lifts, our specialized technicians engineered complex curved framing and tracks to accommodate bespoke lighting and MEP services. Every steel stud and suspension wire was meticulously aligned to ensure absolute structural stability and perfect symmetry for the final architectural finishes.
Seamless Fire-Rated Enclosures
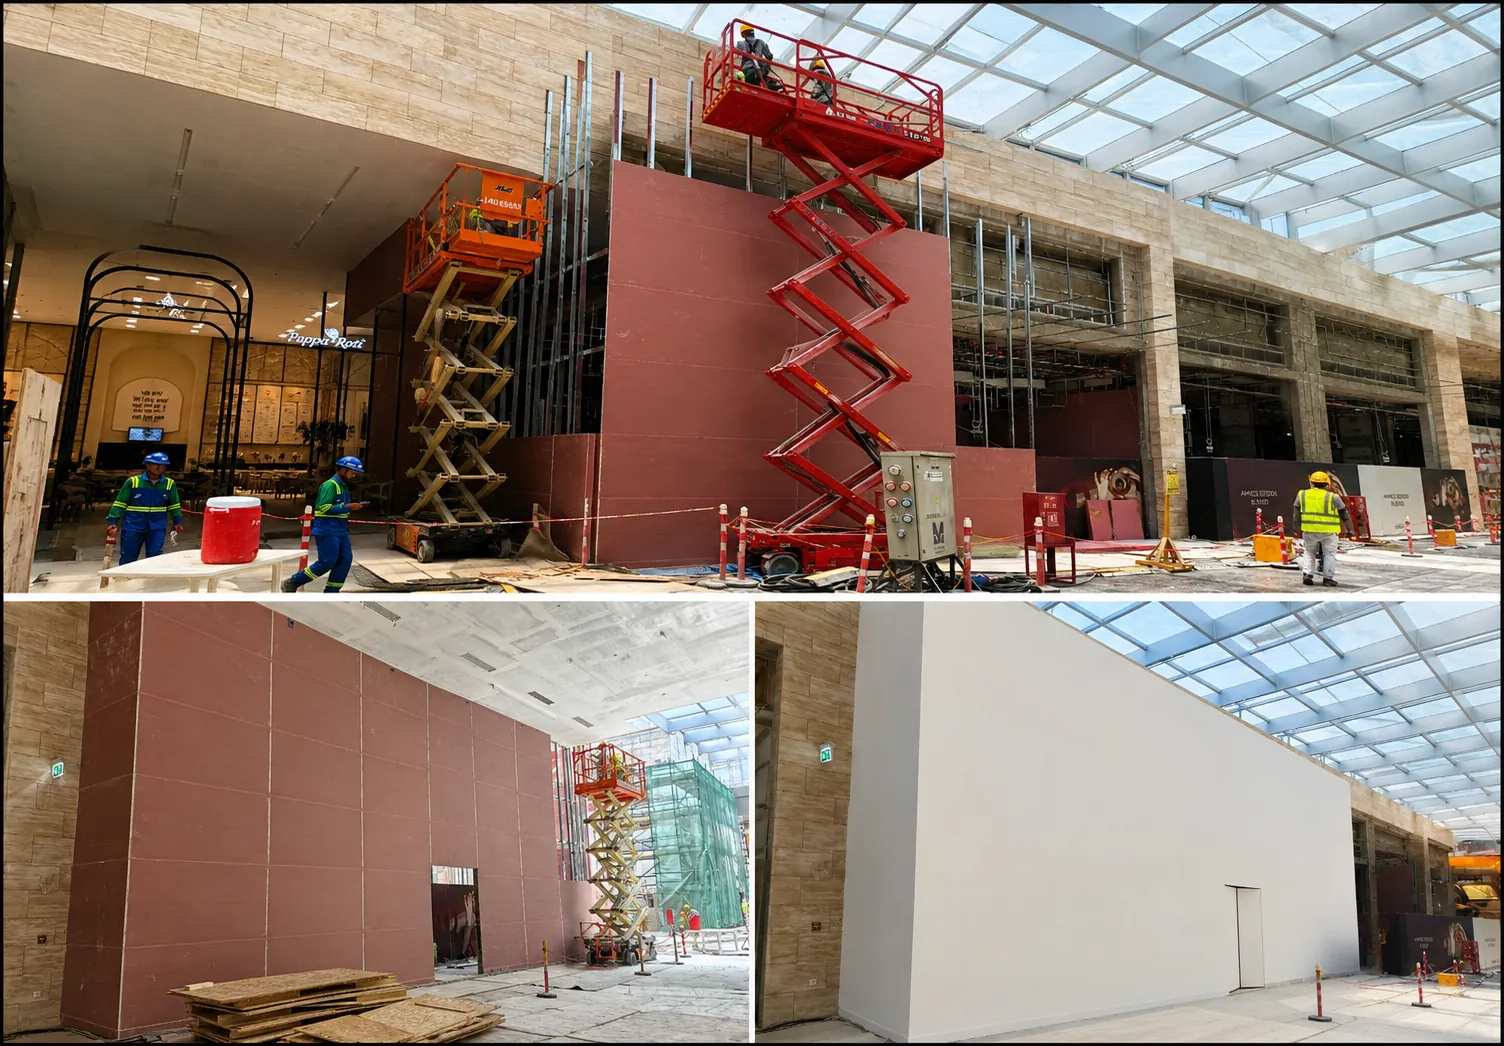
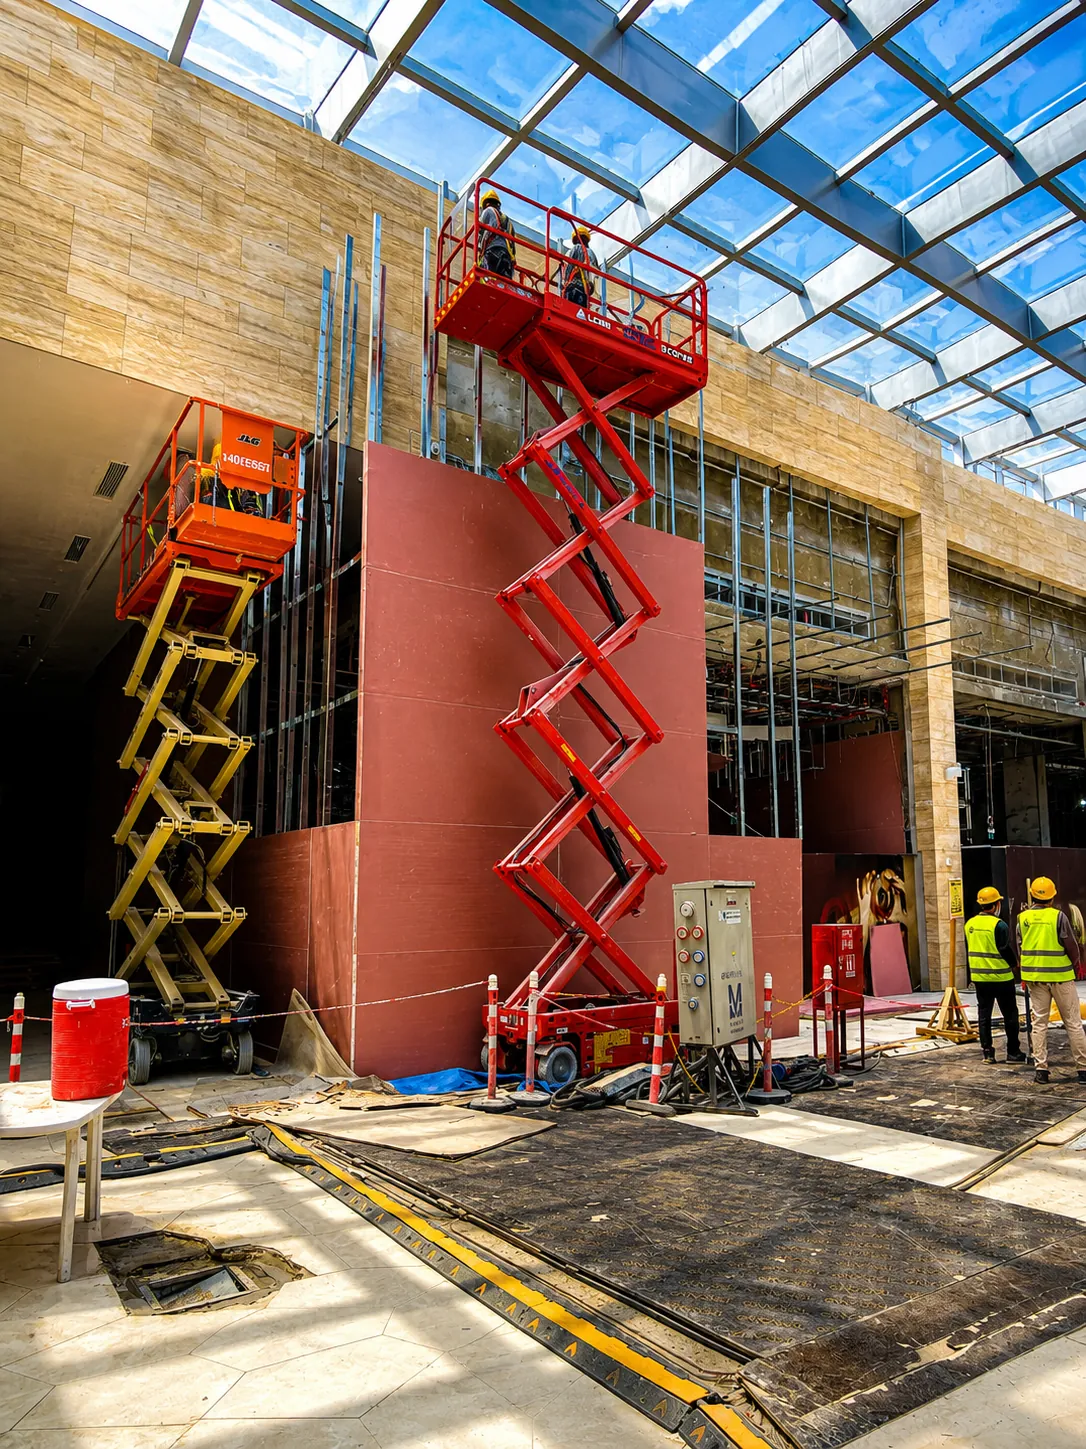
To securely partition the luxury boutique space from the surrounding atrium, we erected a massive, multi-tiered hoarding and drywall facade. The construction progressed from heavy-duty structural stud work to the precise application of fire-rated cladding panels. The final result was a pristine, ultra-smooth white finish—a monolithic structure that not only adhered to the strictest mall safety regulations but also provided a flawless canvas for GRAFF’s luxury branding.
Have a similar project in mind?
Let our technical experts bring your vision to life with precision and reliability.
Discuss Your Project